Loader
Designing thoughtful architectural experiences shaped by light, material, and the way people live every day.
Location
Estuary House, New Street
Malahide, Co. Dublin, Ireland

Our Philosophy

We believe design is the tool which brings creative imagination to the art of problem solving. We are passionate about design and strive to make beautiful spaces for our clients.


About Darragh Lynch Architects

Darragh Lynch Architects is a design led practice. We use design to solve problems and make beautiful places for our clients to live and work. We are passionate about design and developing design solutions tailored to our clients needs. We have developed a working process which enables our clients to participate in the design and allows us to validate that we have the best possible solution.

We put a huge amount of effort into everything we do to ensure we provide our clients with the best possible solution for their immediate and future needs.

On each project we try to learn how to do our job better, improve the service we provide and make the process of making places an enjoyable and interesting experience for the whole project team.

We have particular experience in housing and community development and we are continually trying to come up with new ideas that will contribute to solving the housing crisis.

Sustainability is important to us, and our designs are low energy and focused on comfort and health. We prefer to use materials that restore the planets resources.


DLA Design Process, designed for you.

Our design input is the major added value we contribute to your project.

The key to our success is involving you, the client, in the design process because our job as architects is to design something that you love and to make sure that together we design the best solution for your project.

We have developed a design process which allows you to contribute to the design and allows us to explore what works best for you. This process applies if you are renovating your home, building a new house or developing a site.

1

Survey

The first step is to survey your existing house and/or site and understand the opportunities and constraints. At this stage we will ask you to define the brief — the vision and aims for your project, plus any problems you are trying to solve.

This is a tried and tested process that we have completed with hundreds of clients, and they have all found it critical in enabling them to develop compelling ideas for the layout and arrangement of their new space.

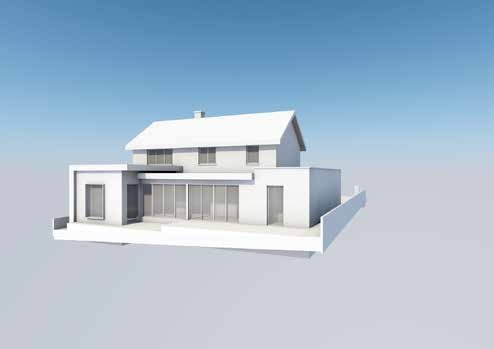
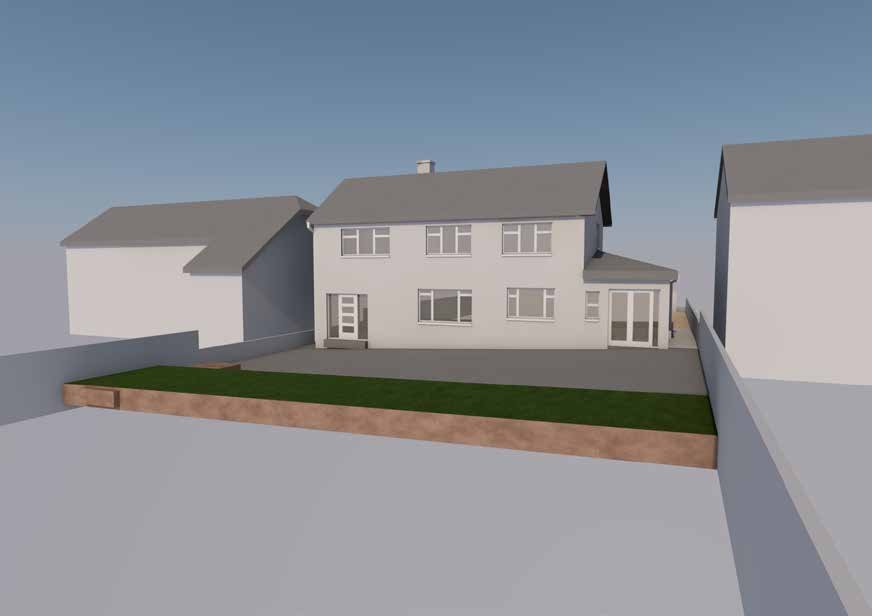
Survey model of an existing house and site
2

Three Options

The second step is to develop sketch options. We explore several potential solutions, all of which must address the brief. After reducing this to our top three designs, we make a presentation to you, during which we review the three options together and discuss your likes and dislikes for each design.

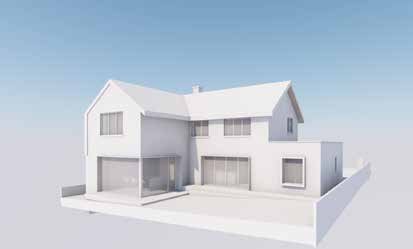
Sketch design option one
Option 1
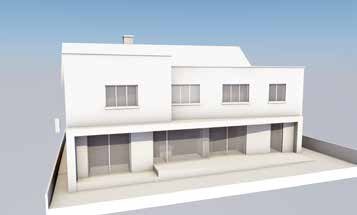
Sketch design option two
Option 2
Sketch design option three
Option 3
3

Final Design

The third step is to produce the final sketch design. This keeps the design elements that you like and often incorporates features from across the three options presented to you, along with new ideas arising from our review discussion.

Once the final sketch design is complete, we can prepare a budget estimate for the costs and prepare a planning application if required.

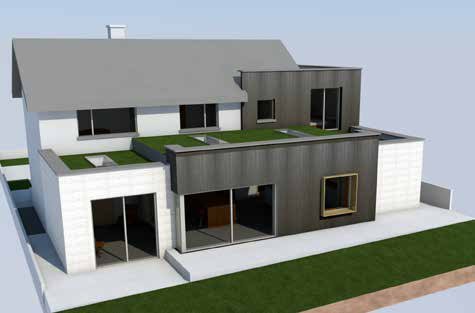
Final design proposal

The people behind the practice

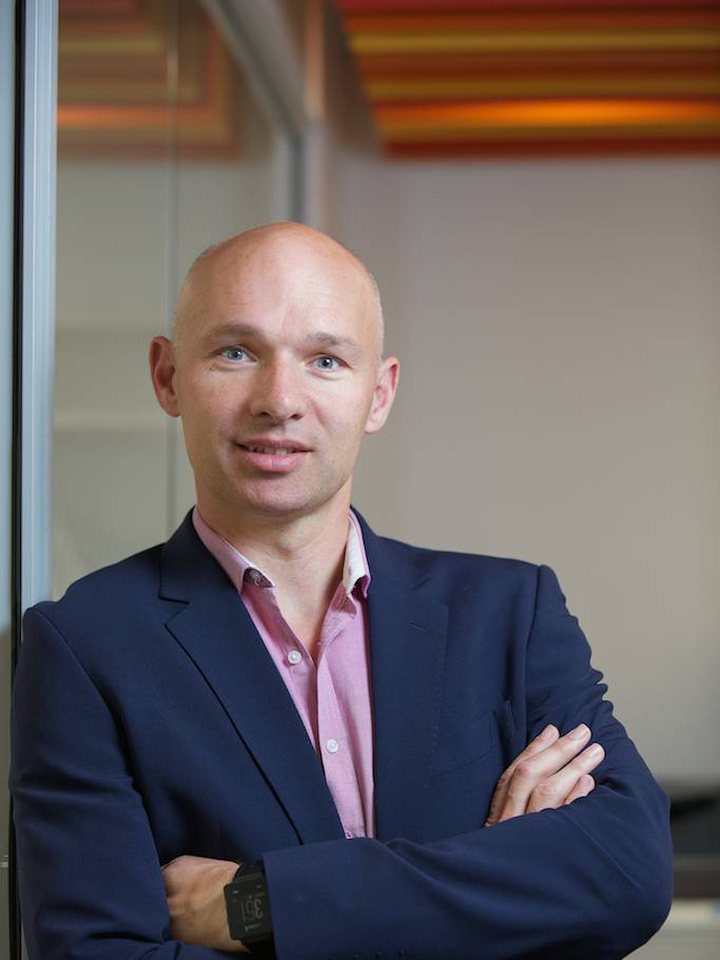
Darragh Lynch

Darragh Lynch

Director

Darragh graduated from UCD in 1994 and worked in Boston and London before moving to India to do development work. In 2001 he returned to Ireland and worked for Ballymun Regeneration where he managed over €100m of housing projects. In 2013 he started DLA in Malahide where he lives. Darragh has particular experience in housing and sustainability design. He has served on the housing and sustainability committees in the RIAI for over 15 years, and is a grade 3 conservation architect.

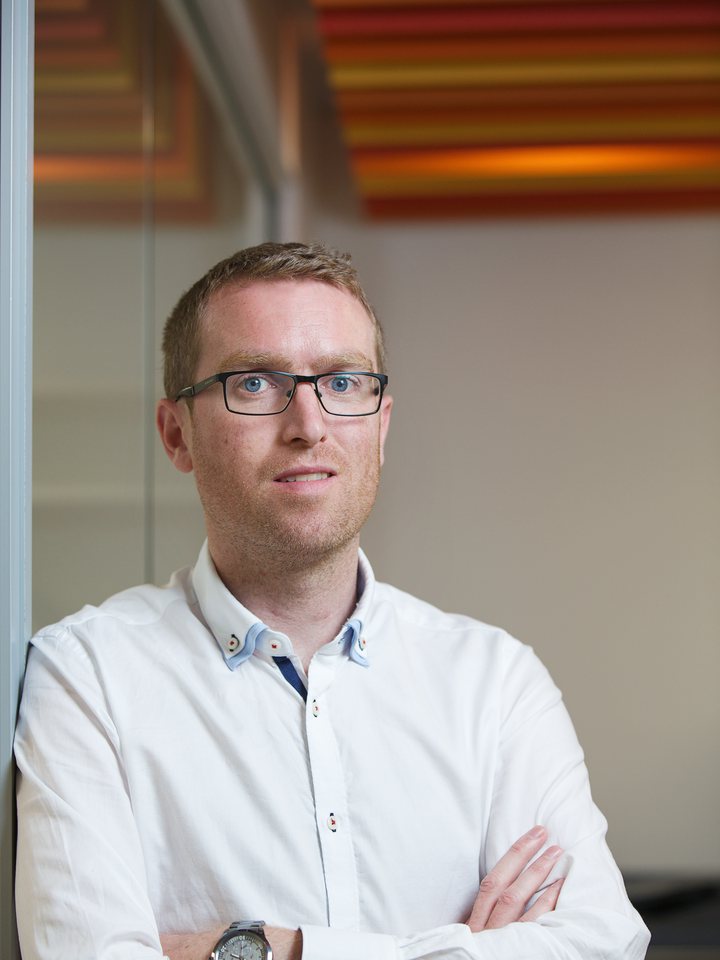
Eoghan Collins

Eoghan Collins

Architect

Eoghan graduated from DIT in 2004 and worked in Ballymun Regeneration as a student and a graduate, working on several complex contractual and technical projects. Before joining DLA in 2014 he worked in private practice and Respond Housing Association. Eoghan has an excellent design and technical capacity and a wide range of project management experience.

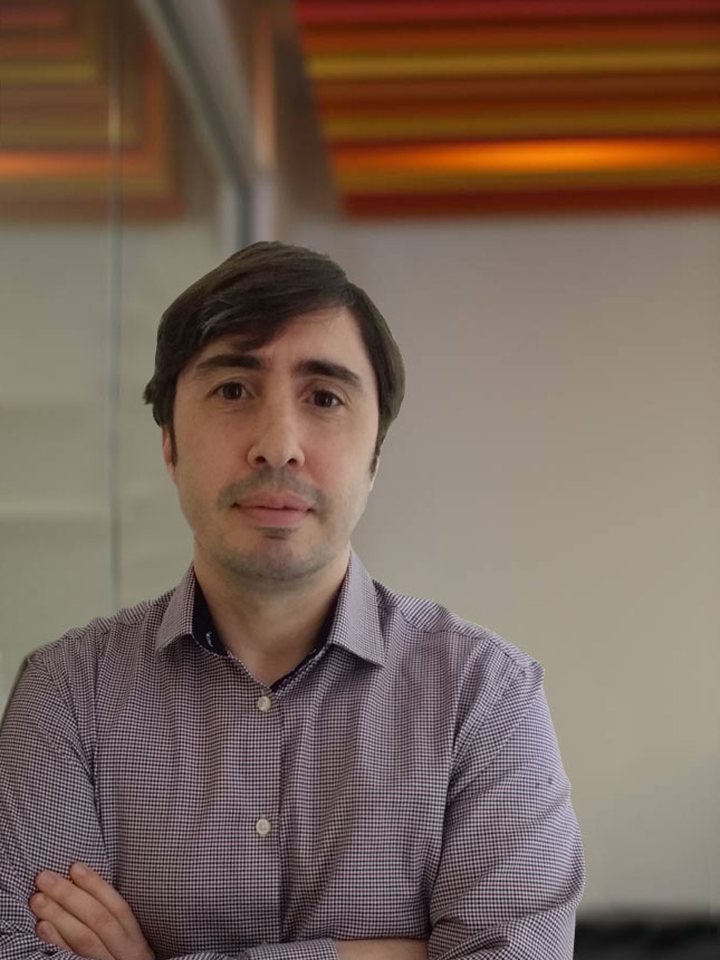
Gorka Padrones

Gorka Padrones

Architect

Gorka is from Bilbao in Northern Spain and qualified as an architect in 2006. He has a wide range of experience and has worked in Spain, the UK and Chile. In 2015 he came to Ireland where he has developed particular experience in the residential sector. In 2020 Gorka joined DLA where he has further developed his excellent design and presentation skills.

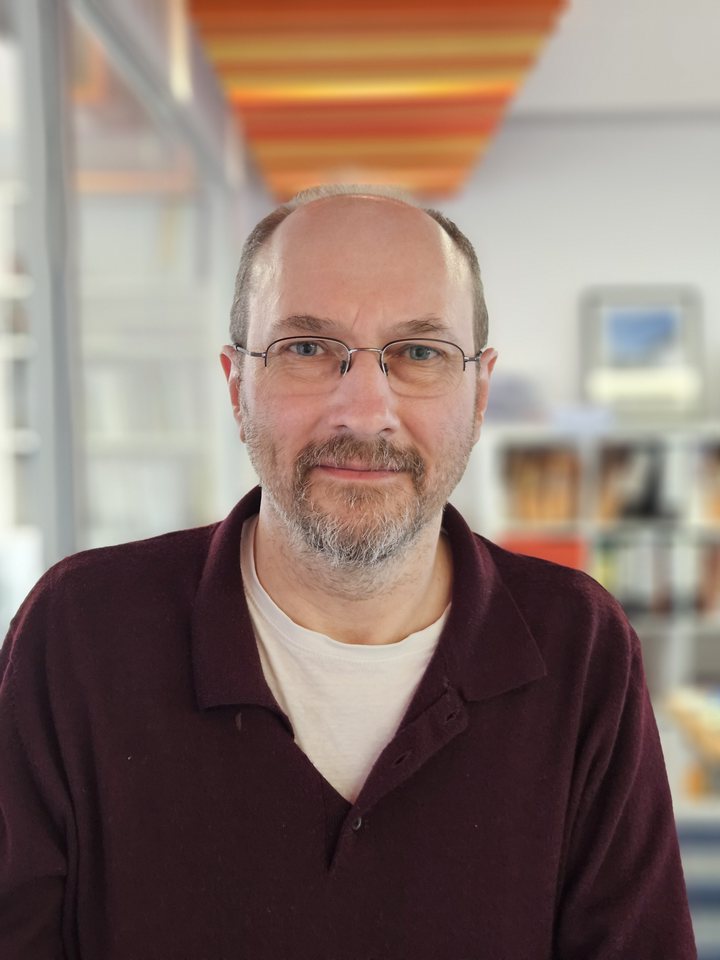
Kaz Szczepanski

Kaz Szczepanski

Architect

Kaz is from Warsaw, Poland and qualified as an architect in 1991. After working in Warsaw and Vienna, he came to Ireland in 2004 and has worked in a number of different practices in North Dublin, developing a wide range of experience in the housing sector. Kaz joined DLA in 2026 and has quickly become an important part of our team. He has excellent design and technical ability and huge experience in planning and development.


News and publications

Podcast

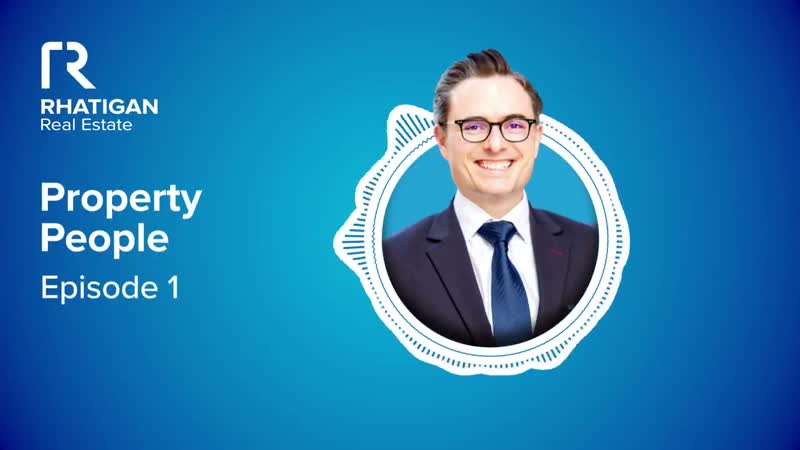
Property People Episode 1

Property People · Episode 1

66 min

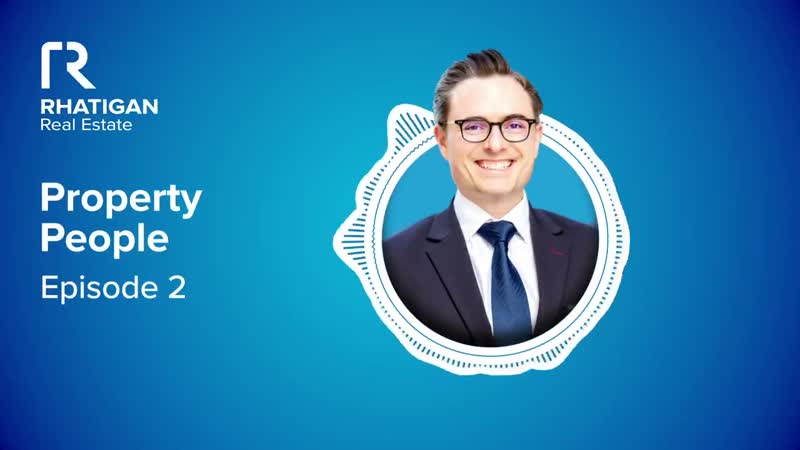
Property People Episode 2

Property People · Episode 2

39 min

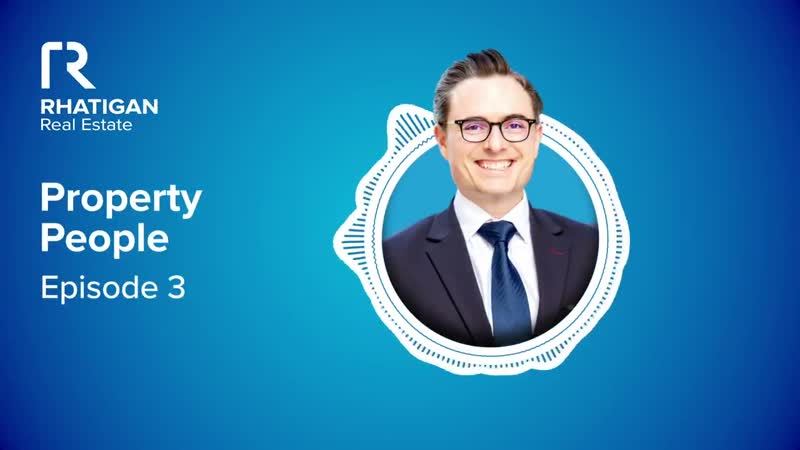
Property People Episode 3

Property People · Episode 3

11 min

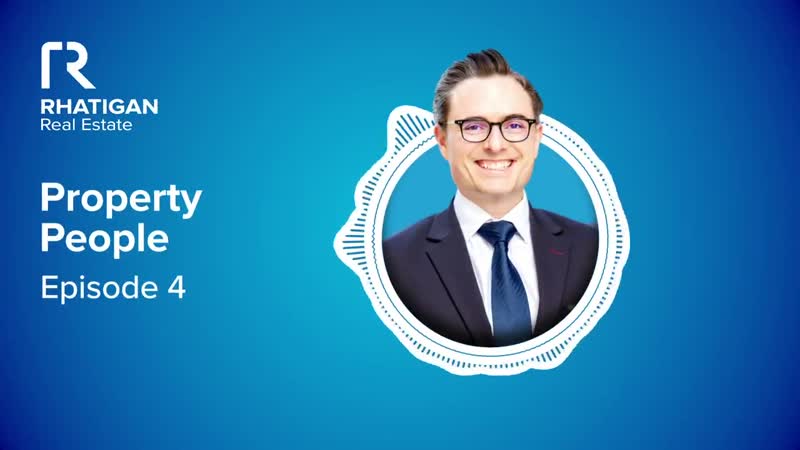
Property People Episode 4

Property People · Episode 4

34 min

Property People Episode 5

Property People · Episode 5

34 min